
Floor Plan AI
Describe any space in plain language and instantly generate editable 2D and 3D floor plans with AI.
Visit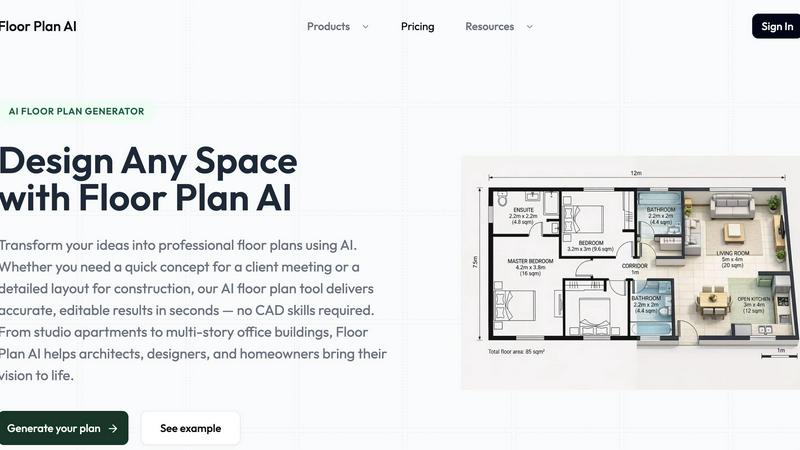
About Floor Plan AI
Floor Plan AI is a powerful, web-based AI floor plan generator that transforms how spaces are designed, visualized, and shared. Instead of wrestling with complex CAD software or spending hours on manual drafting, users simply describe their desired space in plain language — specifying rooms, dimensions, style, or intended use — and the AI produces a professional, fully structured floor plan in seconds. This tool is built for speed and accessibility, serving a wide audience including architects, interior designers, real estate agents, property managers, and homeowners. The core value proposition is efficiency: it eliminates the steep learning curve of traditional design software while delivering high-quality, accurate layouts that meet industry standards. Users can instantly preview their plans in 2D, 2.5D, and immersive 3D views, allowing them to check proportions, sightlines, and overall flow before making any changes. The platform also features a robust floor plan editor with drag-and-drop functionality for real-time customization of walls, doors, windows, and furniture. Whether you need a quick concept for a client presentation, a detailed layout for planning submissions, or a 3D walkthrough to communicate a vision, Floor Plan AI delivers professional output in minutes, not hours. It is designed to save time, improve client communication, and make professional floor plan creation accessible to everyone, regardless of their design experience.
Features of Floor Plan AI
AI-Powered Floor Plan Generation
Describe your space in plain English — including room types, dimensions, preferred style, or who will use the space — and the AI instantly generates a professional, accurate floor plan layout. This feature eliminates manual drafting and provides a solid foundation for further customization, saving hours of work on every project.
Multi-Dimensional Viewing (2D, 2.5D, 3D)
Instantly switch between 2D, 2.5D, and immersive 3D views of your floor plan. This allows you to check proportions, sightlines, and spatial relationships from every angle. Walk through your future space in 3D to ensure the design feels right before committing to changes, improving client and stakeholder communication.
Intuitive Drag-and-Drop Editor
Edit walls, doors, windows, and furniture with simple drag-and-drop tools. The floor plan AI adapts to your changes in real time, ensuring your layout remains consistent and proportional as you customize every room. No CAD skills are required, making professional-level editing accessible to anyone.
Professional Export and Output
Export high-quality files ready for client presentations, planning submissions, or construction documentation. Every floor plan produced meets industry standards for accuracy and visual clarity. You can also export 3D floor plan scripts for AI-powered rendering and visualization in external tools.
Use Cases of Floor Plan AI
Rapid Concept Development for Architects and Designers
Architects and interior designers can use Floor Plan AI to generate initial layout concepts in seconds. Instead of spending hours on manual sketches or CAD drafts, they can input client requirements and instantly receive a structured, editable plan. This accelerates the early design phase, allowing professionals to explore multiple iterations quickly and present options to clients with minimal effort.
Client Communication and Presentation
Real estate agents and design professionals can leverage the tool's 2D, 2.5D, and 3D capabilities to clearly explain design ideas to clients, stakeholders, and contractors. Interactive previews make it easy for non-designers to understand spatial relationships, room flow, and overall vision. This reduces misunderstandings and speeds up approval cycles, leading to faster project progression.
Home Renovation and Remodeling Planning
Homeowners planning renovations can describe their existing space and desired changes to the AI floor plan generator. They can experiment with different layouts, furniture arrangements, and room configurations without any design experience. This empowers them to make informed decisions before hiring contractors, saving time and money on costly mistakes.
Property Marketing and Virtual Tours
Real estate agents can quickly generate professional floor plans for property listings, enhancing online presentations with accurate layouts and 3D walkthroughs. High-quality exports are perfect for brochures, websites, and planning submissions, making properties more appealing to potential buyers by clearly showing the space's potential and flow.
Frequently Asked Questions
What can I use Floor Plan AI for?
Floor Plan AI is a versatile tool for anyone needing quick, professional floor plans. Use it for residential and commercial design projects, home renovations, real estate listings, office space planning, event layouts, and educational purposes. It is ideal for architects, interior designers, real estate agents, property managers, and homeowners who need accurate layouts without the complexity of CAD software.
How does the AI floor plan generator work?
You start by describing your space in plain language — for example, "a 3-bedroom apartment with an open kitchen, living room, and a balcony." The AI processes your input and generates a professional floor plan layout in seconds. You can then view it in 2D, 2.5D, or 3D, and use the drag-and-drop editor to refine walls, doors, windows, and furniture to your exact specifications.
Is this floorplan AI suitable for professionals?
Absolutely. Floor Plan AI is designed for both professionals and beginners. Architects, interior designers, and real estate agents use it to generate initial concepts, improve client communication, and produce presentation-ready exports. The tool meets industry standards for accuracy and visual clarity, making it a reliable choice for planning submissions, client meetings, and construction documentation.
Do I need design or CAD experience to use Floor Plan AI?
No, you do not need any design or CAD experience. The tool is built for accessibility, allowing anyone to create professional floor plans by simply describing their space. The intuitive drag-and-drop editor makes customization easy, and the AI handles the complex layout generation. It is perfect for homeowners and hobbyists who want professional results without a steep learning curve.
Pricing of Floor Plan AI
Floor Plan AI offers flexible pricing options to suit different needs, from individual homeowners to professional design teams. You can buy credits as you go or subscribe monthly for the best value. Credit usage varies by model and task.
Credit Packs are available for one-time purchases. For regular users, Monthly subscriptions offer the best value, with an Annual plan saving you 20%.
Basic Plan ($19.99/month) is for homeowners and hobbyists. It includes 100 credits per month, AI floor plan generation, 2D/2.5D/3D views, basic editing tools, and PNG export. Pay monthly, cancel anytime.
Pro Plan ($39.99/month) is for designers and architects. It includes everything in Basic, plus 250 credits per month, an advanced room editor, priority generation speed, email support, and PNG export. This is the most popular choice for professionals.
Studio Plan ($79.99/month) is for teams and firms. It includes everything in Pro, plus 600 credits per month, an advanced room editor, priority generation speed, email support, and PNG export. This is the best value for design teams.
Similar to Floor Plan AI

ImageGPT is an all-in-one AI creative platform for generating, editing and transforming images and videos using AI.

Create release-ready album covers from a prompt or photo. Generate, refine, and export art for singles, EPs, mixtapes, and playlists.

A free browser-based toolkit for creating, cutting, converting, and previewing sprite sheet animations.

AI tattoo generator for turning ideas, photos & sketches into expressive designs.

Explore Flux LoRA workflows online with a focused AI Studio, model discovery roadmap, and guided training plans.

Turn any image into editable transparent PNG layers with AI.

Generate from a text prompt, at 1K or 2K, change the scene. Keep the subject

The fastest AI STL generator to turn prompts and images into 3D printable STL files.